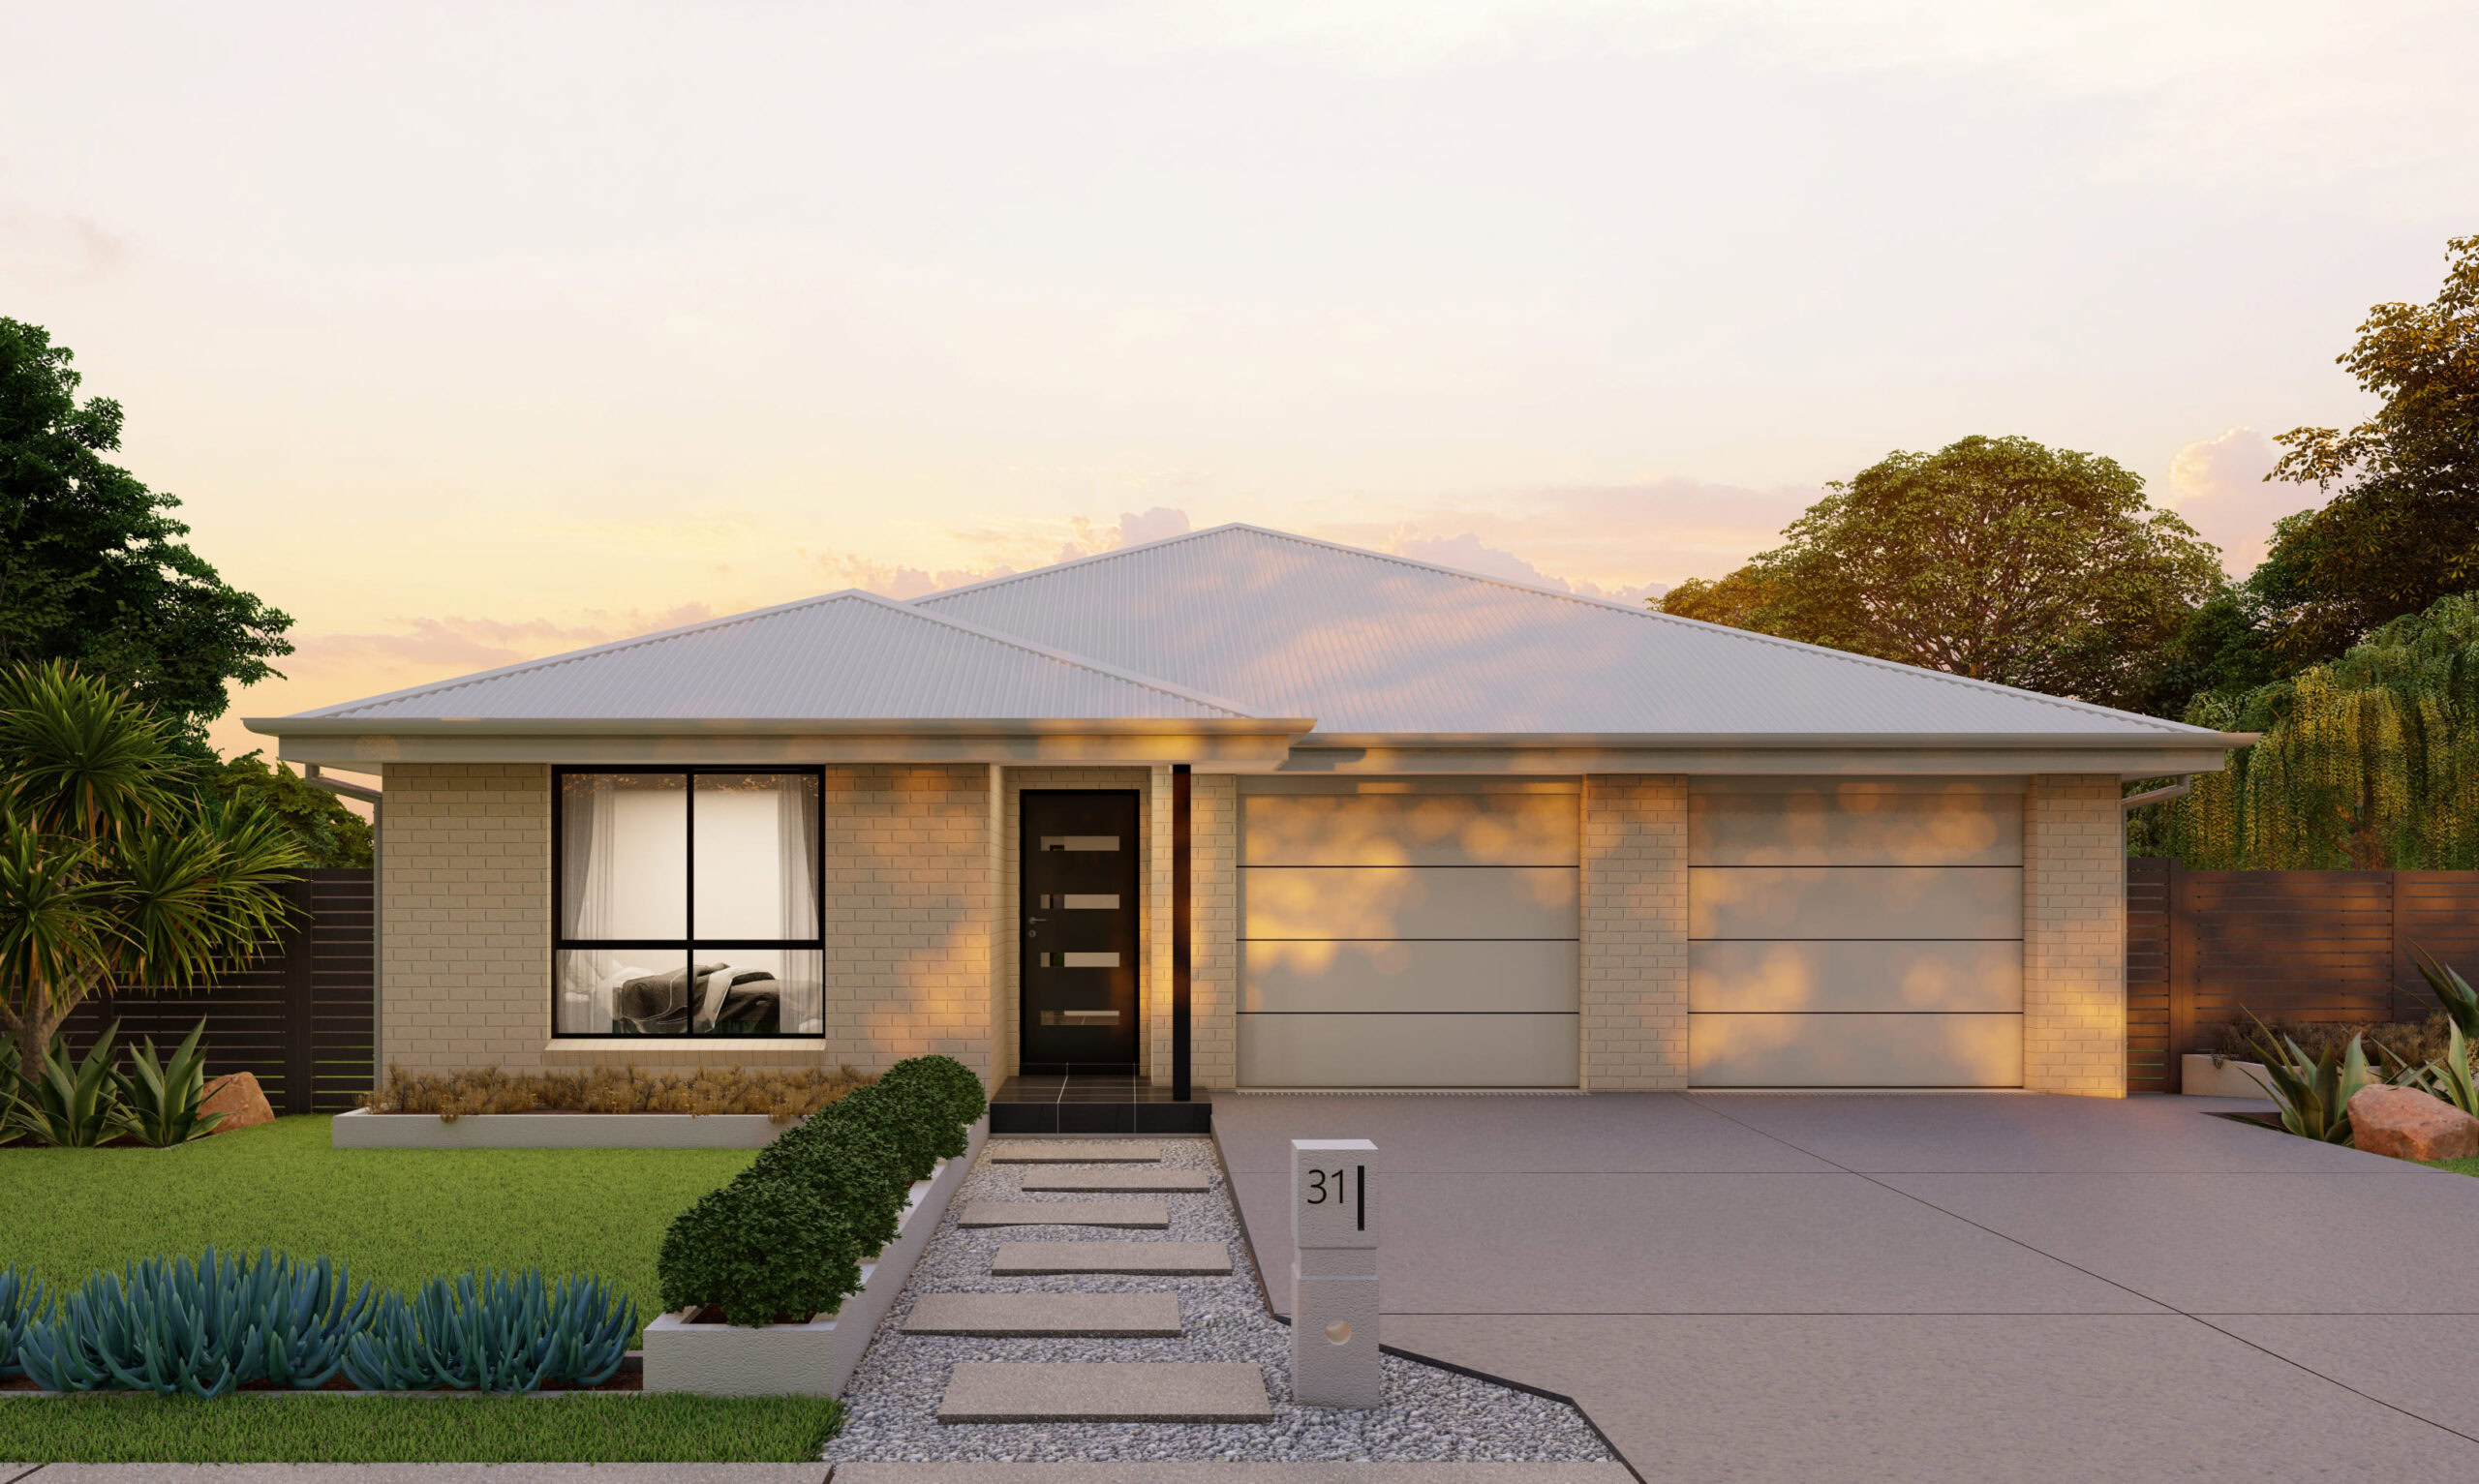
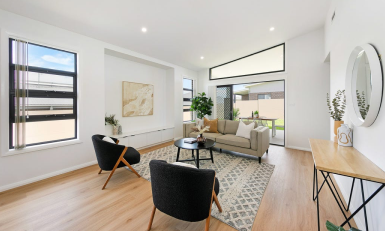
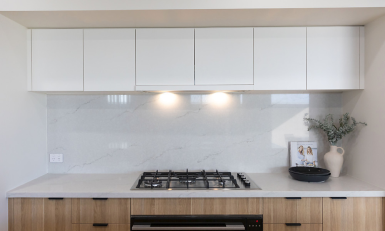
Flexible two-storey living. Riley combines multiple living areas with practical features — a front lounge on the ground floor, an upstairs activities room with study nook, a walk-in pantry and ample storage throughout. The private master suite at the rear includes a large walk-in robe and outlook over the backyard

bed icon
4
bathtub icon
2.5
2
28

Riley

Total Built Area

267.84

House Width

10.66

House Length

17.73

bed icon
4
bathtub icon
2.5
2

Facades

LACHLAN STANDARD CLASSIC - AFTERNOON

House & Land Packages

Discover our range of hassle-free house and land packages across the NSW Hunter region.
We provide a range of packages perfect for Investors and first home buyers alike

Stay up to date with the latest investor news from our Property Pathways newsletter and offers

Enter your email to get latest news

To Enquire please fill out the form below.

Complete the form below to access all of our resources.